<-- style PDP --> 143 Parkside Drive, Brantford - Single Family Residence for sale for $1,598,000
  • sold
  • leased

143 Parkside Drive

Brantford, ON, N3T 0S9 - Ava Rd

$1,598,000$000000

  • Neighbourhood

    Ava Rd

  • Major Intersection

  • Listed Since: 1366 day(s)

  • Last update: 1250 day(s) ago

Overview

  • Property Type

    Single Family Residence, Two Story

  • Bedrooms

    3 + 0

  • Bathrooms

    4

  • Basement

    Full, Partially Finished

  • Kitchen

    n/a

  • Total Parking

    n/a

  • Lot Size

    Available Upon Request

  • Taxes

    $0.00 (2023)

  • Type

    Freehold

Property Description

Property description for 143 Parkside Drive, Brantford

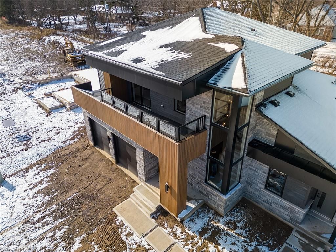
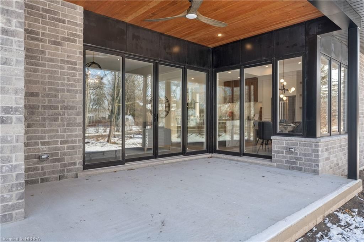
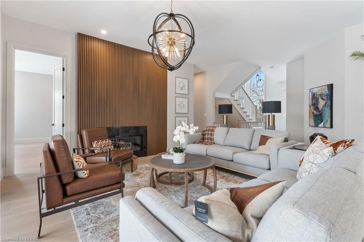
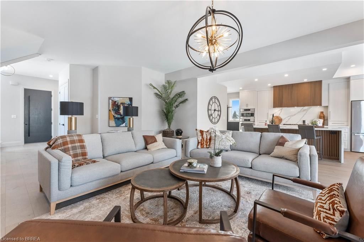
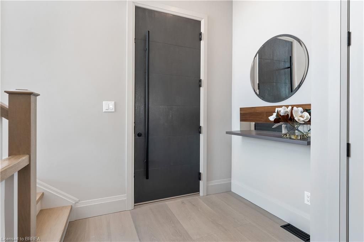
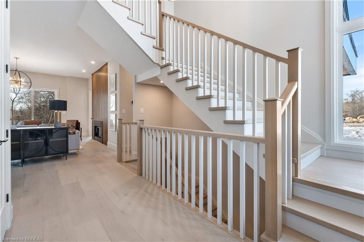
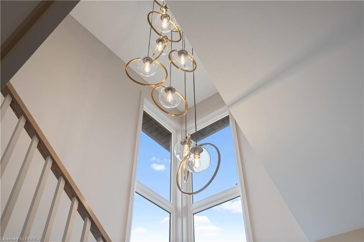
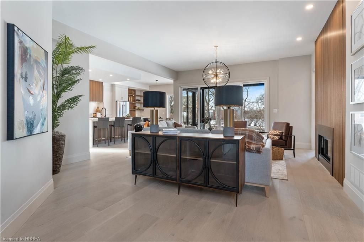
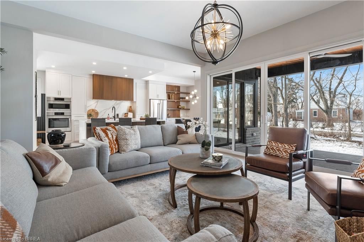
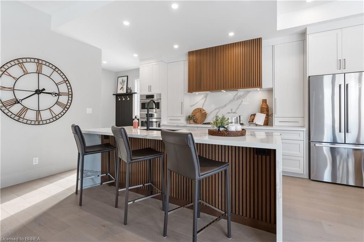
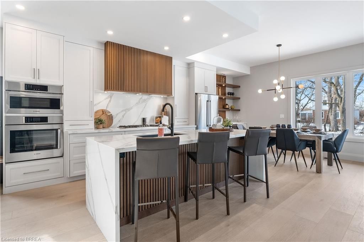
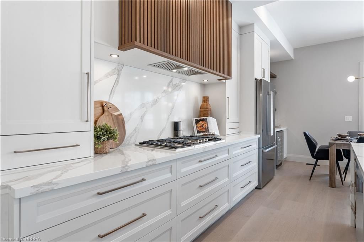
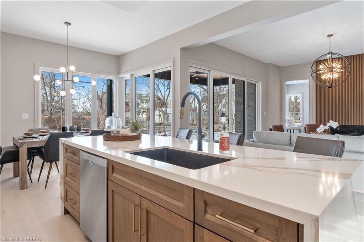
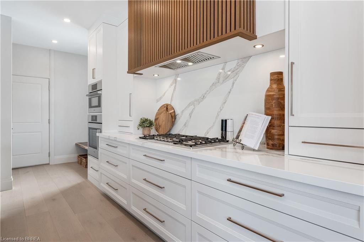
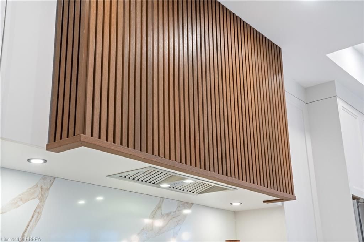
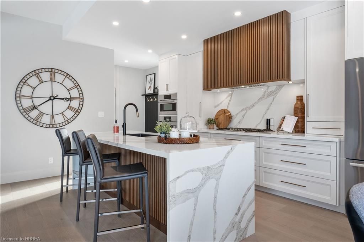
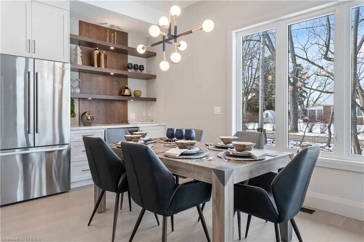
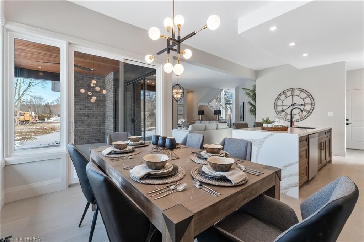
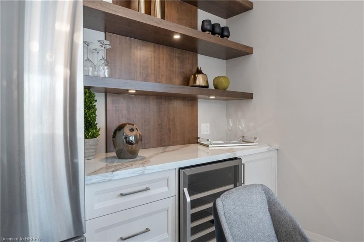
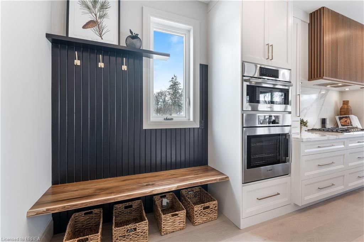
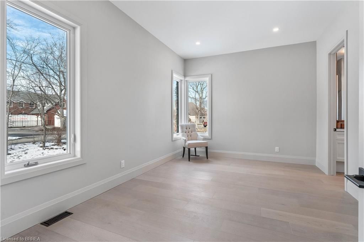
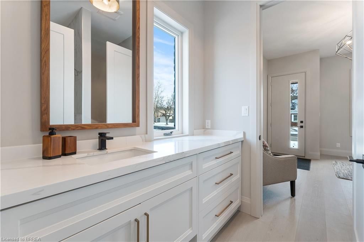
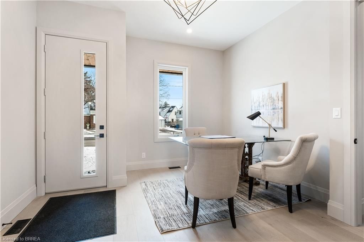
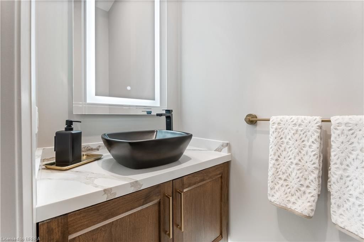
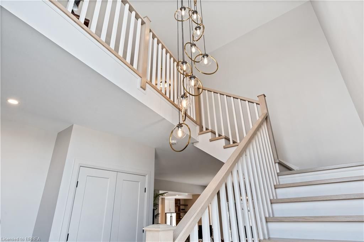
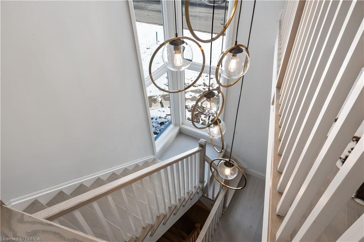
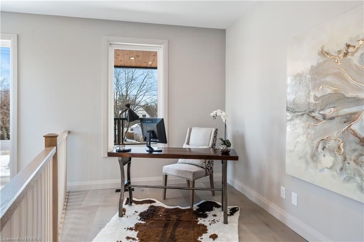
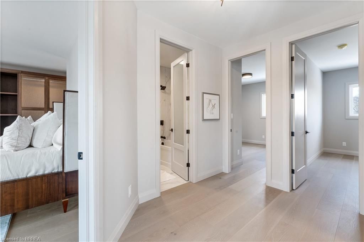
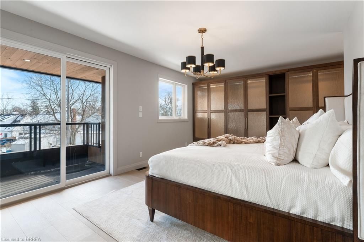
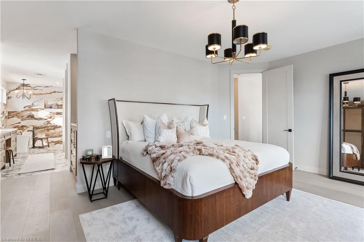
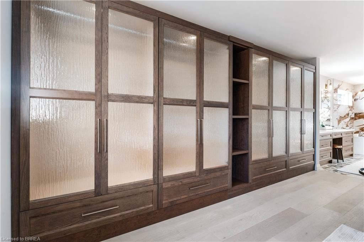
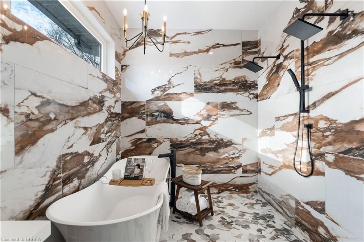
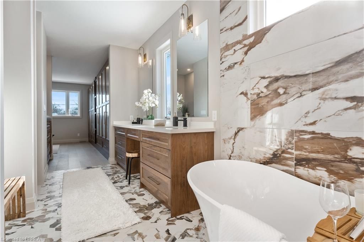
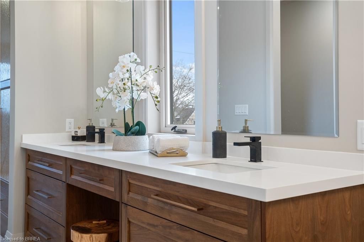
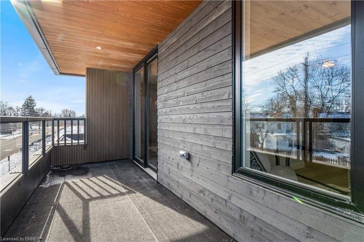
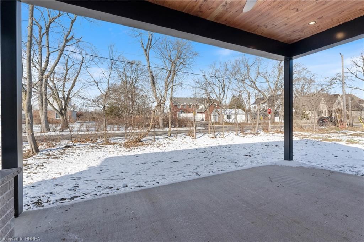
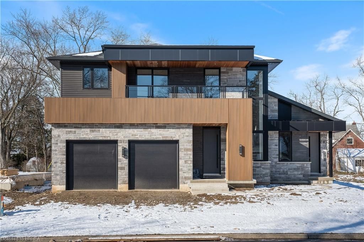
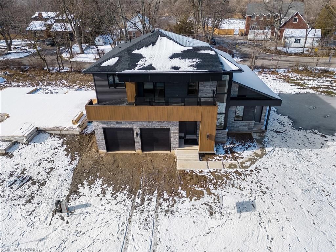
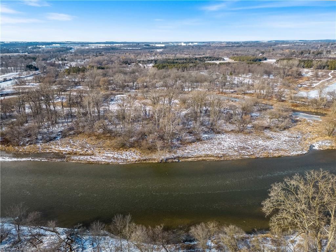
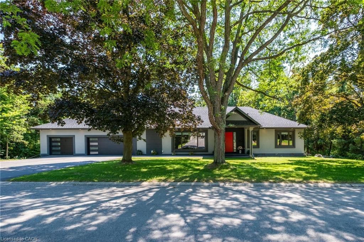
Experience the height of luxury and elegance in this custom designed, two storey home by award winning builder Schuit Homes. Looking to make the home of your dreams a reality? Schuit Homes will provide you with a quality built and backed home with architecturally impressive exteriors and luxury interiors that will astound. Boasting 2764 square feet of living space, this model home is loaded with extras and is ready for immediate possession. Step inside and be blown away by the attention to detail and craftsmanship that has gone into this home. The main floor features 10ft ceilings, a gas fireplace with slotted composite wood finishes, a quartz waterfall edge island, countertops and backsplash, 8ft high doors and 12 foot glass patio door leading to a covered rear porch and tongue and groove wood finished ceiling. The open concept design on the main level has a bedroom or media room, and a unique private entrance for a home office/business or granny suite. The home also comes with Tarrion Warranty for your peace of mind. Located in a sought after neighbourhood, close to the trails, parks and boarders the river, this home is perfect for those who love the outdoors. There are 9 more lots available for custom build, so hurry and book your appointment! Don't miss out on the chance to own a piece of luxury and build your dream home in the heart of nature. Schedule a viewing today! One of Brantford's last prime locations to build. Built in high end appliances, dishwasher, fridge included. View other award winning homes, projects, and homes of distinction online at www.schuithomes.com

Listed by Royal LePage Action Realty

  • MLS #

    40366767

  • Sq. Ft

    2764

  • Sq. Ft. Source

    MLS

  • Lot Irregularities

    n/a

  • Year Built

    2022

  • Pool

    None

  • Drive

    n/a

  • Garage

    n/a

  • Total Parking

    n/a

  • Family Room

    n/a

  • Den

    n/a

  • Exterior

    Other

  • Fireplace

    1

  • Roof

    Asphalt Shing

  • Foundation

    Poured Concrete

  • Elevator

    n/a

  • Water View

    n/a

  • Laundry Level

    n/a

  • Heat

    Forced Air, Natural Gas

  • A/C

    Central Air

  • Water

    Municipal

  • Water Supply

    n/a

  • Sewers

    n/a

  • Central Vac

    n/a

  • Bathroom

    false Main level

    3-Piece

  • Great Room

    5.94 x 5.79 ft Main level

  • Kitchen/Dining Room

    7.01 x 4.14 ft Main level

  • Media Room

    5.08 x 3.51 ft Main level

  • Office

    3.91 x 4.57 ft Main level

  • Mud Room

    3.43 x 1.37 ft Main level

  • Bathroom

    false Main level

    2-Piece

  • Library

    3.05 x 2.44 ft Second level

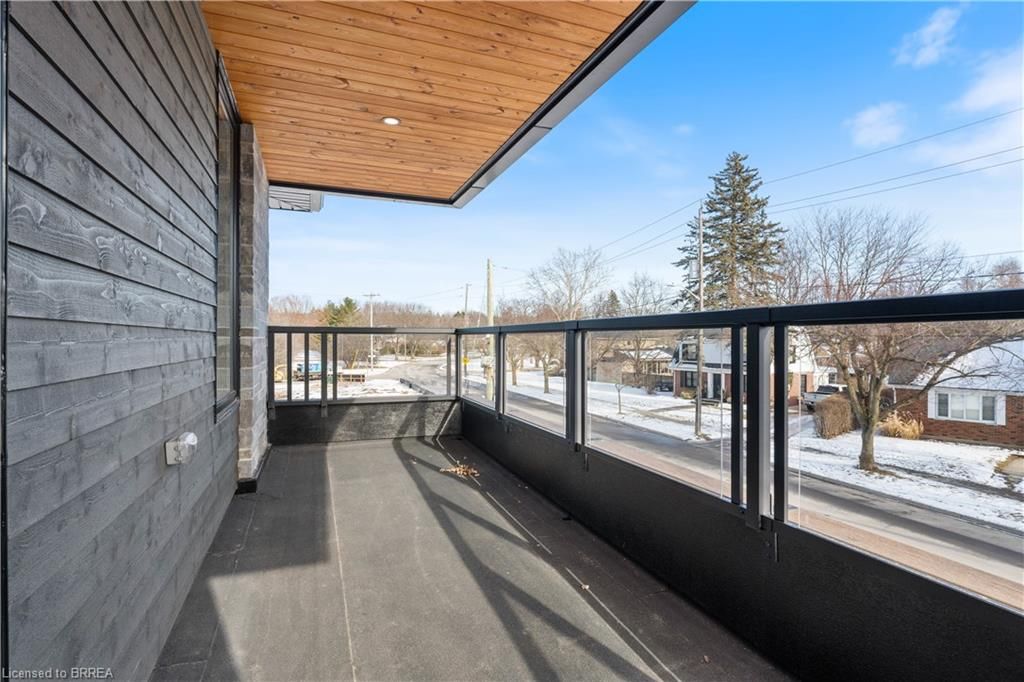
  • Bedroom Primary

    5.64 x 3.96 ft Second level

    Balcony/Deck

  • Bedroom

    3.56 x 3.51 ft Second level

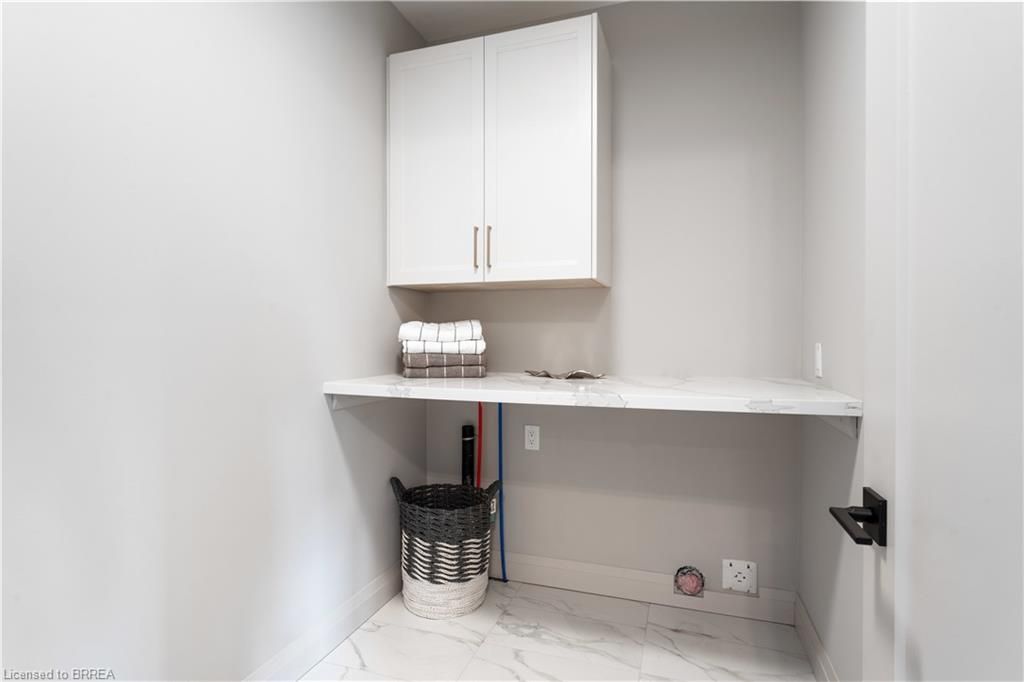
  • Laundry

    1.83 x 2.44 ft Second level

  • Bathroom

    false Second level

    4-Piece

  • Bedroom

    3.56 x 3.51 ft Second level

  • Other

    3.30 x 2.64 ft Lower level

Thinking of Selling?

Find Out Your Home’s Value in Today’s Market!

No Email or Signup is required to view your home estimate.

estimate your home value

Contact Manoj Kukreja

Sales Representative,
Century 21 People’s Choice Realty Inc.,
Brokerage
(647) 576 - 2100

Manoj profile avatar

Mortgage Calculator

This data is for informational purposes only.

Mortgage Payment per month

Principal Amount

Interest

Total Payable

Amortization

Amortization

Closing Cost Calculator

This data is for informational purposes only.

Closing Cost Total for this property

Total Cash flow for purchasing this property

Down Payment(%)*
Additional information

Provincial Land Transfer Tax

Ontario Land Transfer Tax Rebate

Toronto Land Transfer Tax

Toronto Land Transfer Tax Rebate

PST on CMHC Insurance Premium

Lawyer Fees

$2,825

Government Registration Fee's

$164

Title Insurance

Closing Cost Total

Total Cash flow for purchasing this property

Provincial Land Transfer Tax

Ontario Land Transfer Tax Rebate

Toronto Land Transfer Tax

Toronto Land Transfer Tax Rebate

PST on CMHC Insurance Premium

Lawyer Fees

$2,825

Government Registarion Fee's

$164

Title Insurance

Down Payment(%)*

* A down payment of less than 20% is permitted only for first-time home buyers purchasing their principal residence. The minimum down payment required is 5% for the portion of the purchase price up to $500,000, and 10% for the portion between $500,000 and $1,500,000. For properties priced over $1,500,000, a minimum down payment of 20% is required.

Thinking of Selling?

Find Out Your Home’s Value in Today’s Market!

No Email or Signup is required to view your home estimate.

estimate your home value

Contact Manoj Kukreja

Sales Representative, Century 21 People’s Choice Realty Inc., Brokerage
(647) 576 - 2100

Manoj profile avatar

Recent Sold Listings in Ava Rd, Brantford

Popular Cities